
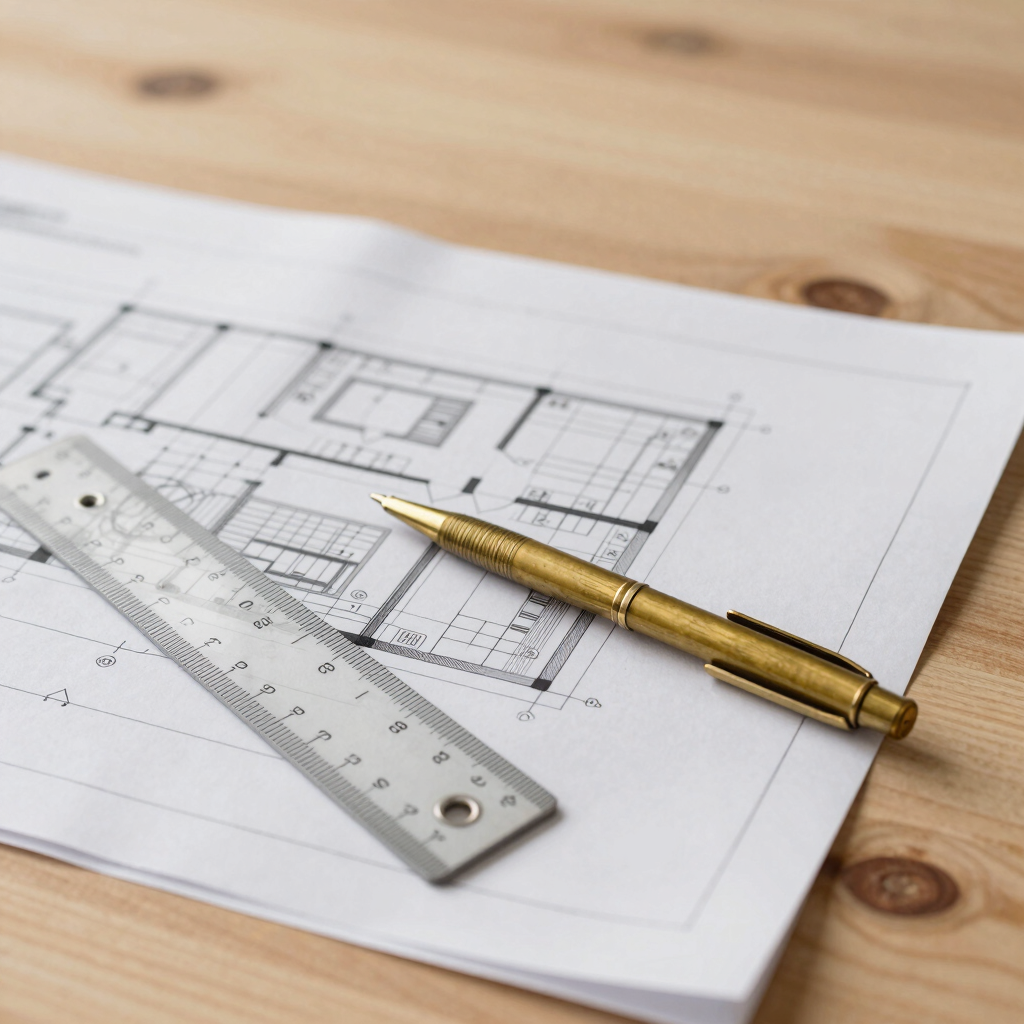
Vastu Construction Layout Review
₹25000.00120 min
Online or On-Site
Vastu for New Home Construction & Construction Layout Review India
Building a new home is one of the most important investments you make for your family. Proper planning at the beginning can help you create a home that is comfortable, functional, and aligned with your Vastu requirements. Vastu for New Home Construction focuses on evaluating the plot, building orientation, floor plan, room placement, entrances, and other important construction elements before work begins.
At Vastu by Krishan, we provide professional Vastu construction layout review in India to help homeowners evaluate their house plans and identify potential Vastu considerations before construction. Our approach focuses on reviewing the available layout and providing practical recommendations that can be discussed with your architect or construction team.
What Is Vastu for New Home Construction?
Vastu Shastra is a traditional Indian architectural system that considers directions, spatial planning, proportions, and the placement of different areas within a property.
When Vastu is considered during the planning stage, potential layout concerns can be identified before construction begins. This can be particularly useful when deciding the position of the main entrance, kitchen, bedrooms, pooja room, staircase, toilets, living areas, and other important spaces.
A construction-stage Vastu review can help you make informed layout decisions rather than trying to make major changes after the structure has already been built.
Vastu Construction Layout Review India
Our Vastu construction layout review in India is designed for homeowners, builders, architects, and property owners who want their proposed residential layout reviewed from a Vastu perspective.
The review may consider:
Plot direction and orientation
Main entrance location
Overall house layout
Directional placement of rooms
Kitchen location
Master bedroom placement
Children's and guest bedrooms
Pooja or meditation room
Toilets and bathrooms
Staircase position
Living and dining areas
Water-related areas
Open spaces and central areas
Internal circulation and overall planning
Possible Vastu concerns in the proposed layout
Practical options for improvement

LAKSHYA JYOTISH AND MAHAVASTU CONSULTANCY
Scientific Vastu and Jyotish alignments without structural demolition.
Contact Number: +91-9053111557
Email: mahavastukrisan@gmail.com
Hisar, Haryana, India
Available for global consultations
© 2026 Lakshya Jyotish Maha Vastu-Professional Vastu guidance by Expert Krishan Kumar.